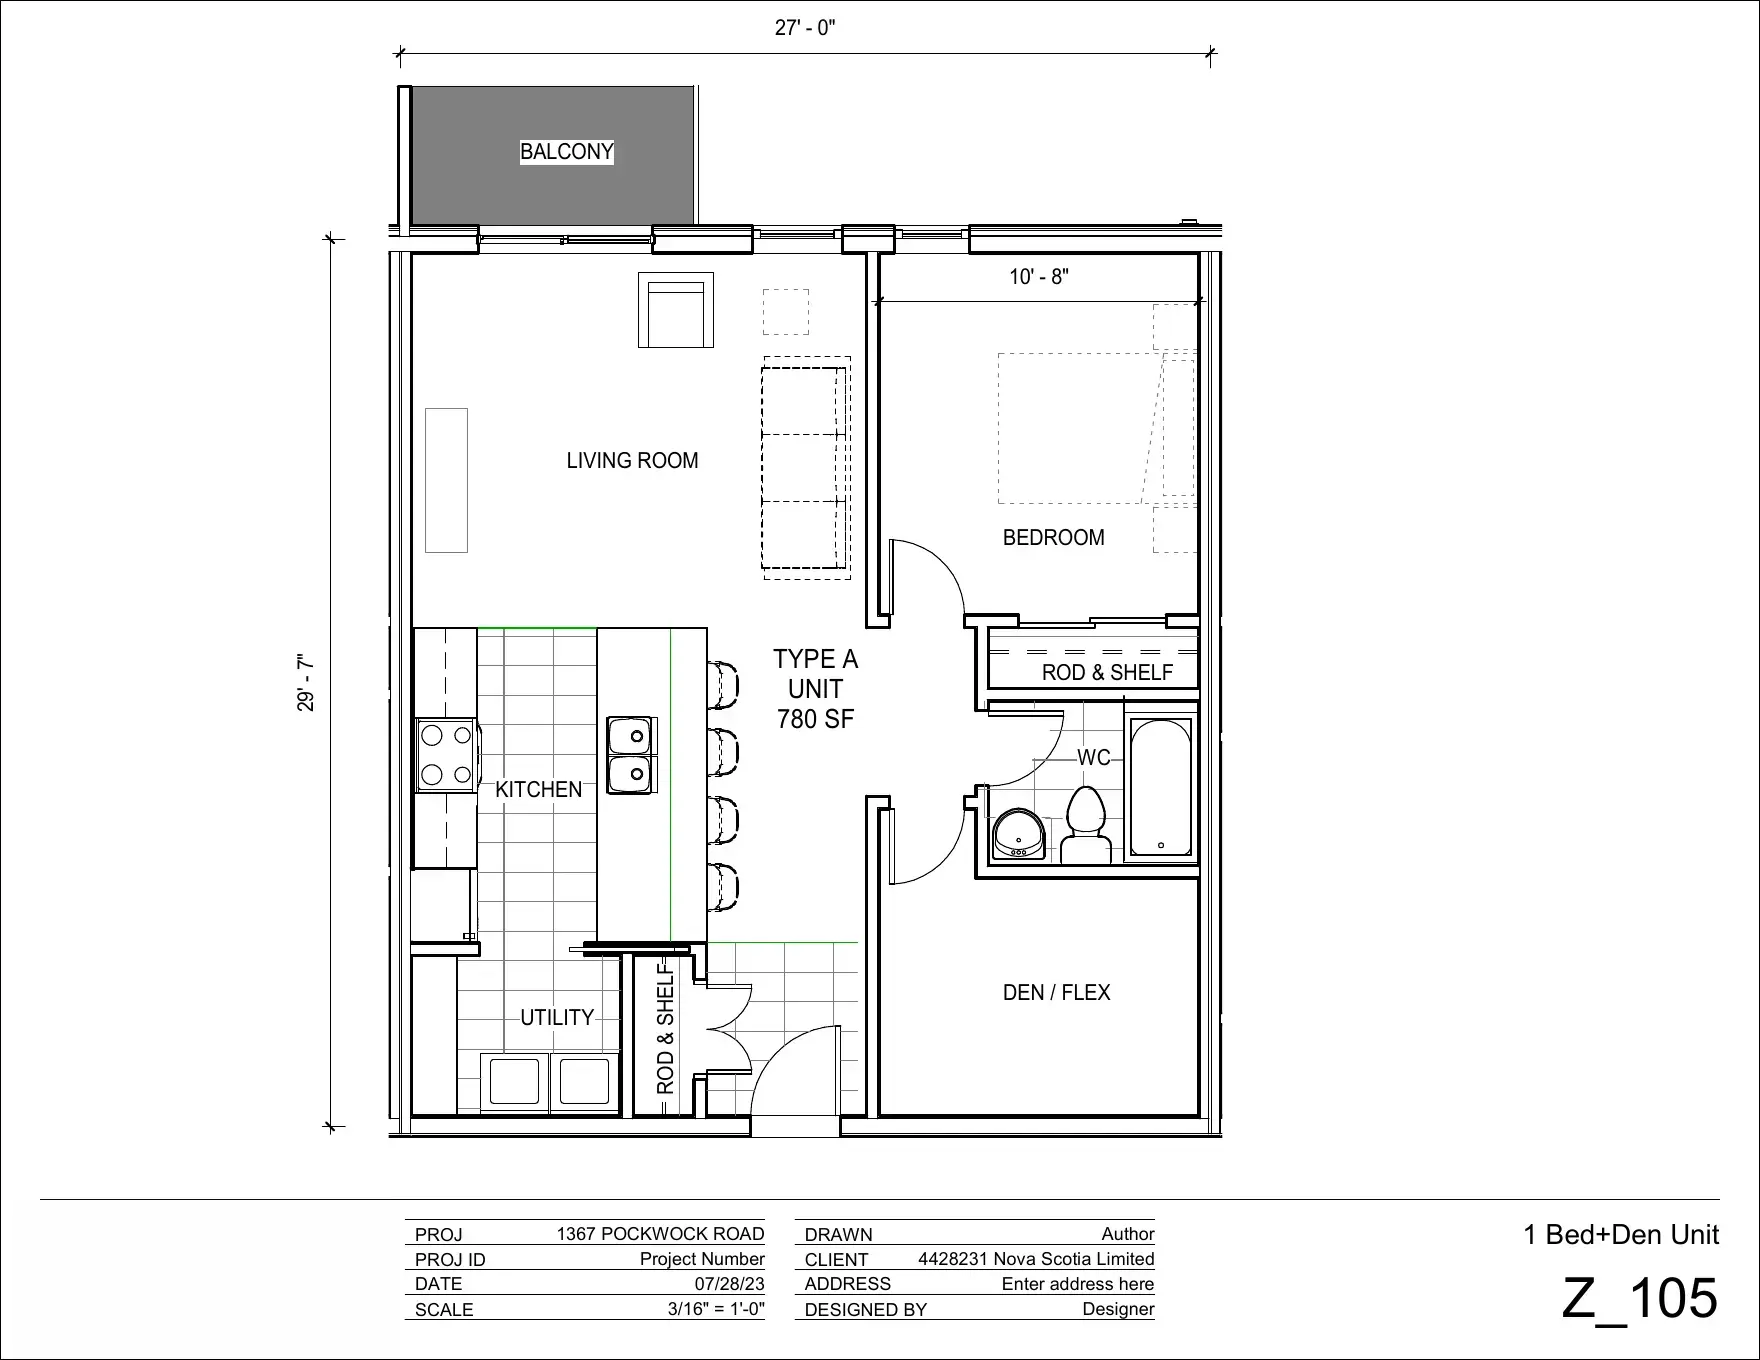
 Floor plan · Type A
Residence 01
One Bedroom + Den
Area
780 sq. ft.
Starting rent
CAD $1,750/month
- Water included
- One surface parking space included
- In-suite washer and dryer
- Five-appliance kitchen · one bathroom
48 planned residences
Now Pre-Leasing · Upper Hammonds Plains
Thoughtfully designed one-bedroom + den and two-bedroom + den rental residences, located minutes from Bedford and within easy reach of Halifax.
1367 Pockwock Road
Upper Hammonds Plains, NS
October 2026
Choose a residence and book a tour. Pricing and availability are subject to confirmation by the leasing team.
| Residence | Size | Rent | Availability | Action |
|---|---|---|---|---|
| 1 Bedroom + Den | 780 sq. ft. | From $1,750 | October | |
| 2 Bedroom + Den | 1,040 sq. ft. | From $2,100 | October |
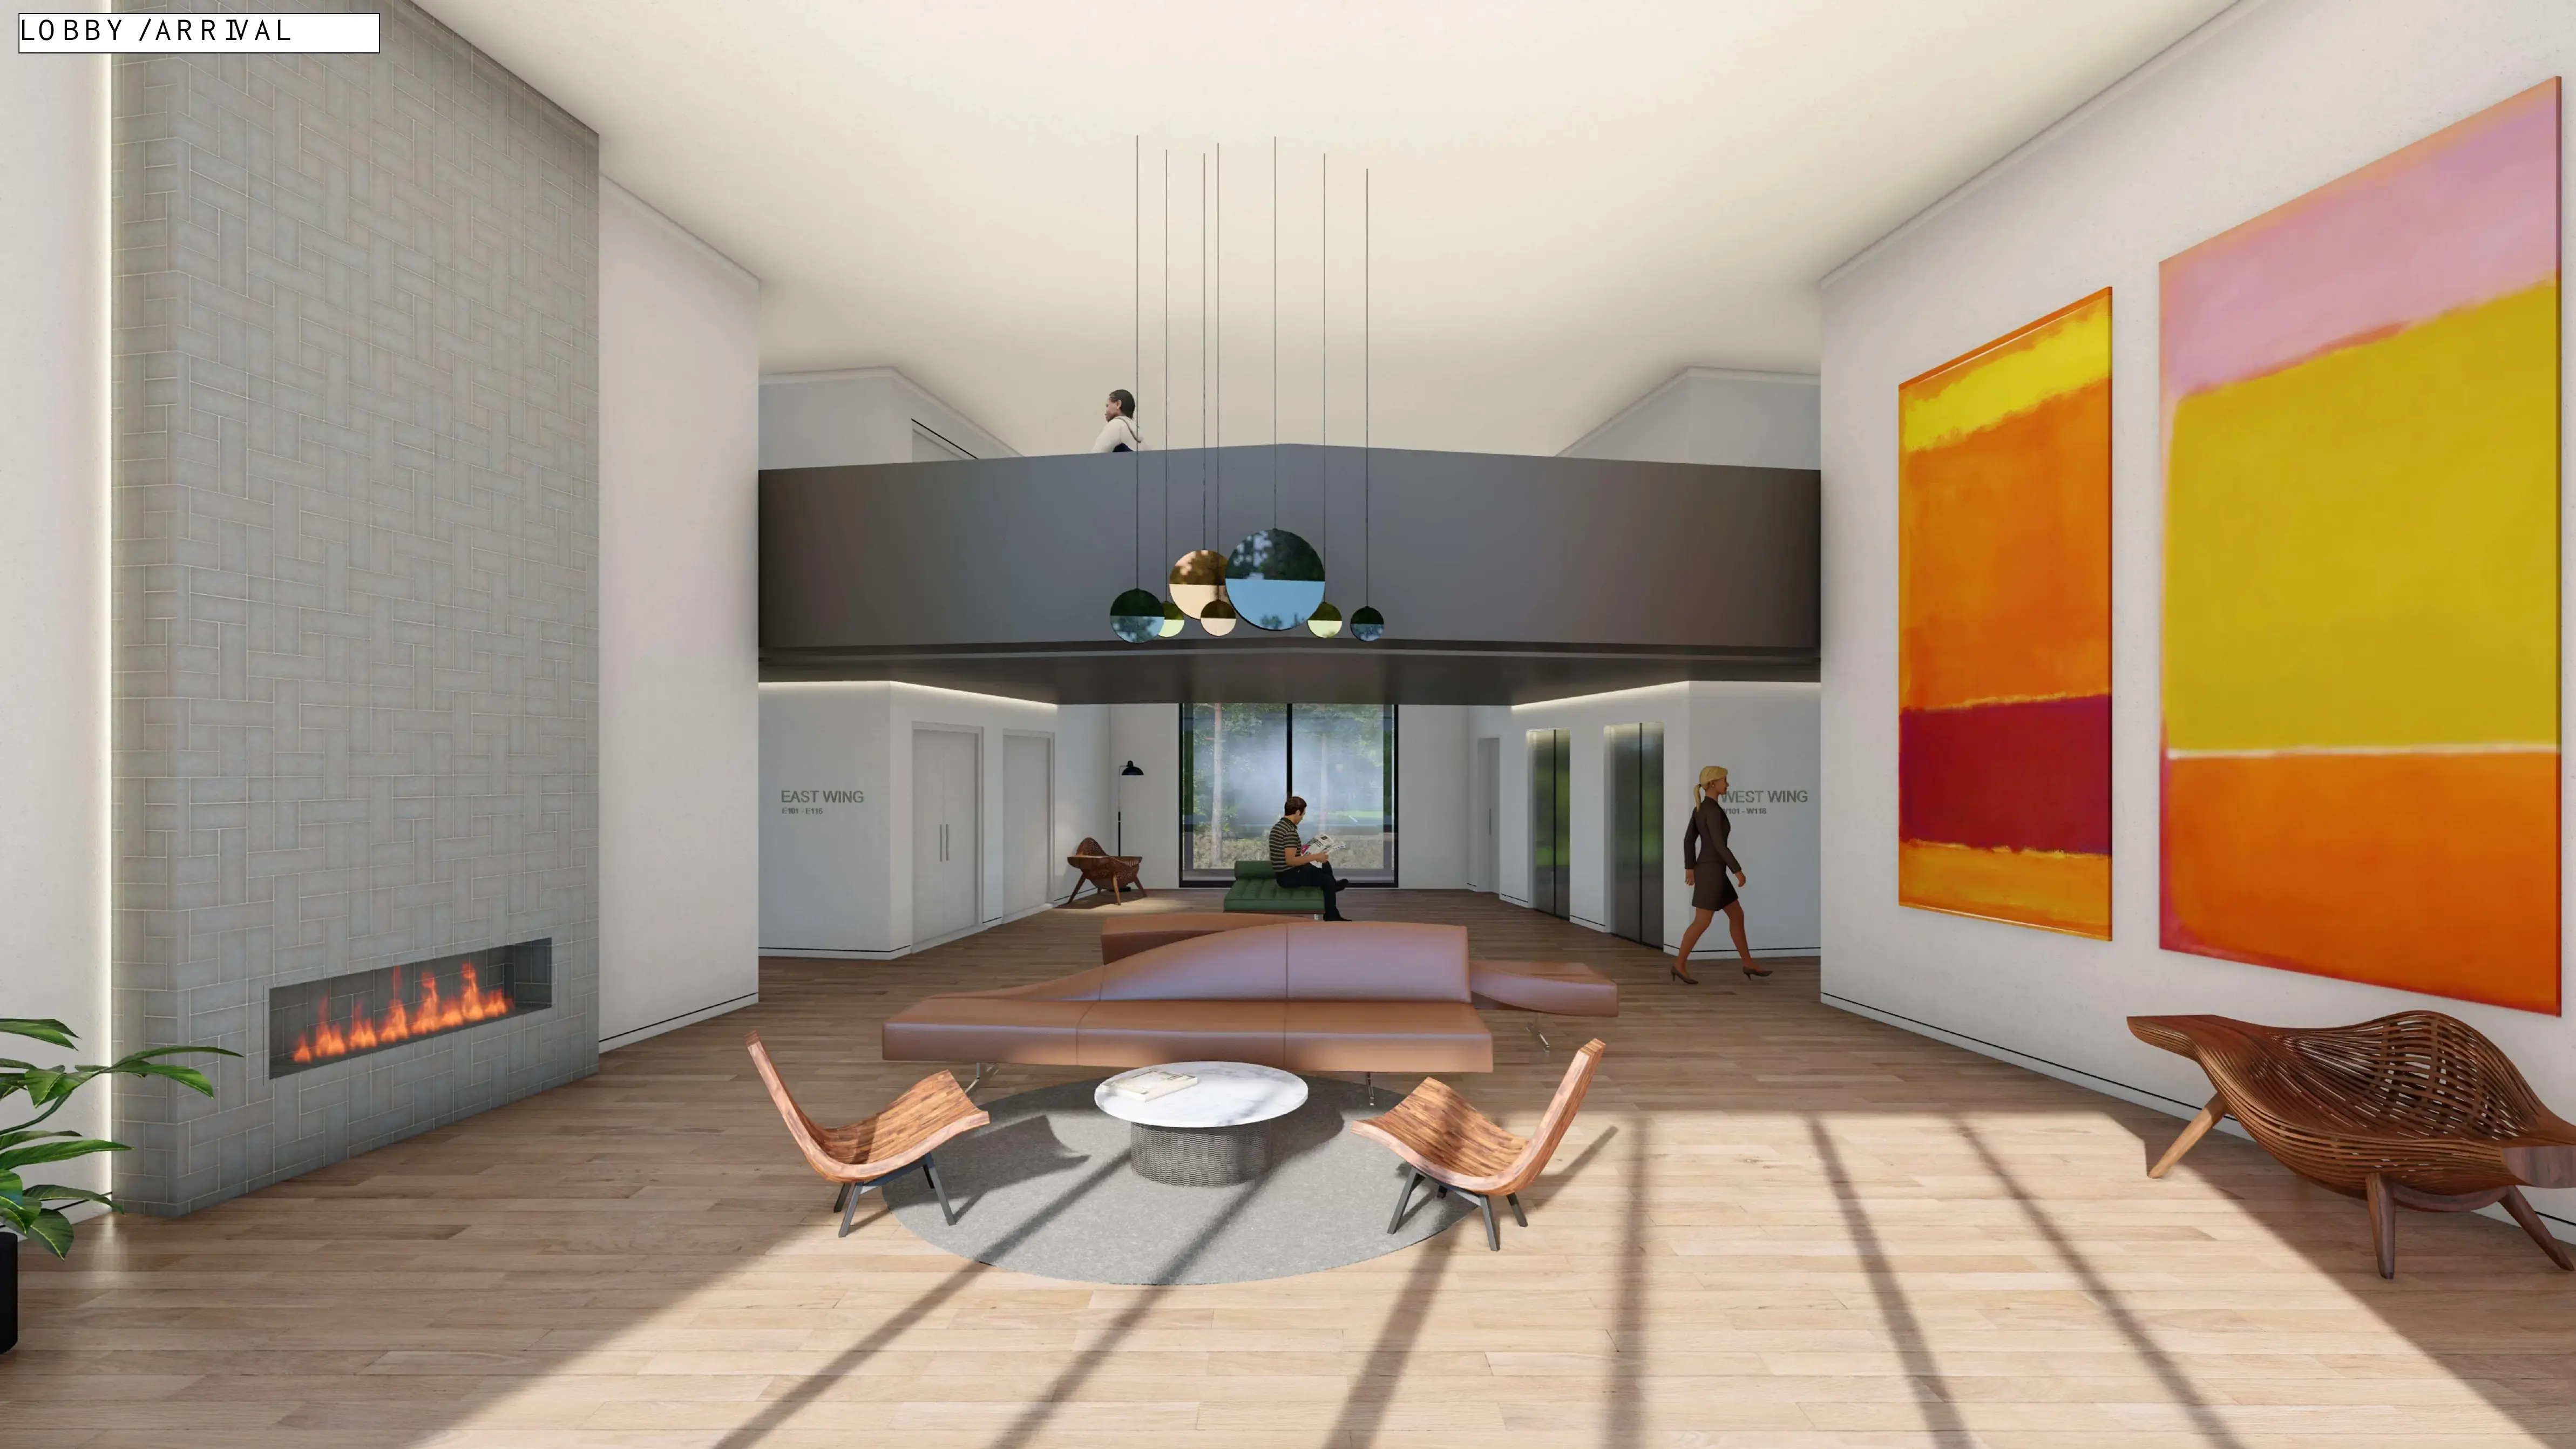
A connected community planned around homes, green space and recreation.
Lifestyle Enclave
Lifestyle Enclave brings together comfortable residences, useful everyday amenities and convenient access to Bedford, Sackville and Halifax. Designed for professionals, couples and families, the community offers the space and practical features needed for everyday life.
Discover the CommunityThe Residences
Explore spacious one-bedroom + den and two-bedroom + den layouts designed around comfortable, practical everyday living.
02 / RESIDENCES
Floor plan · Type A
Residence 01
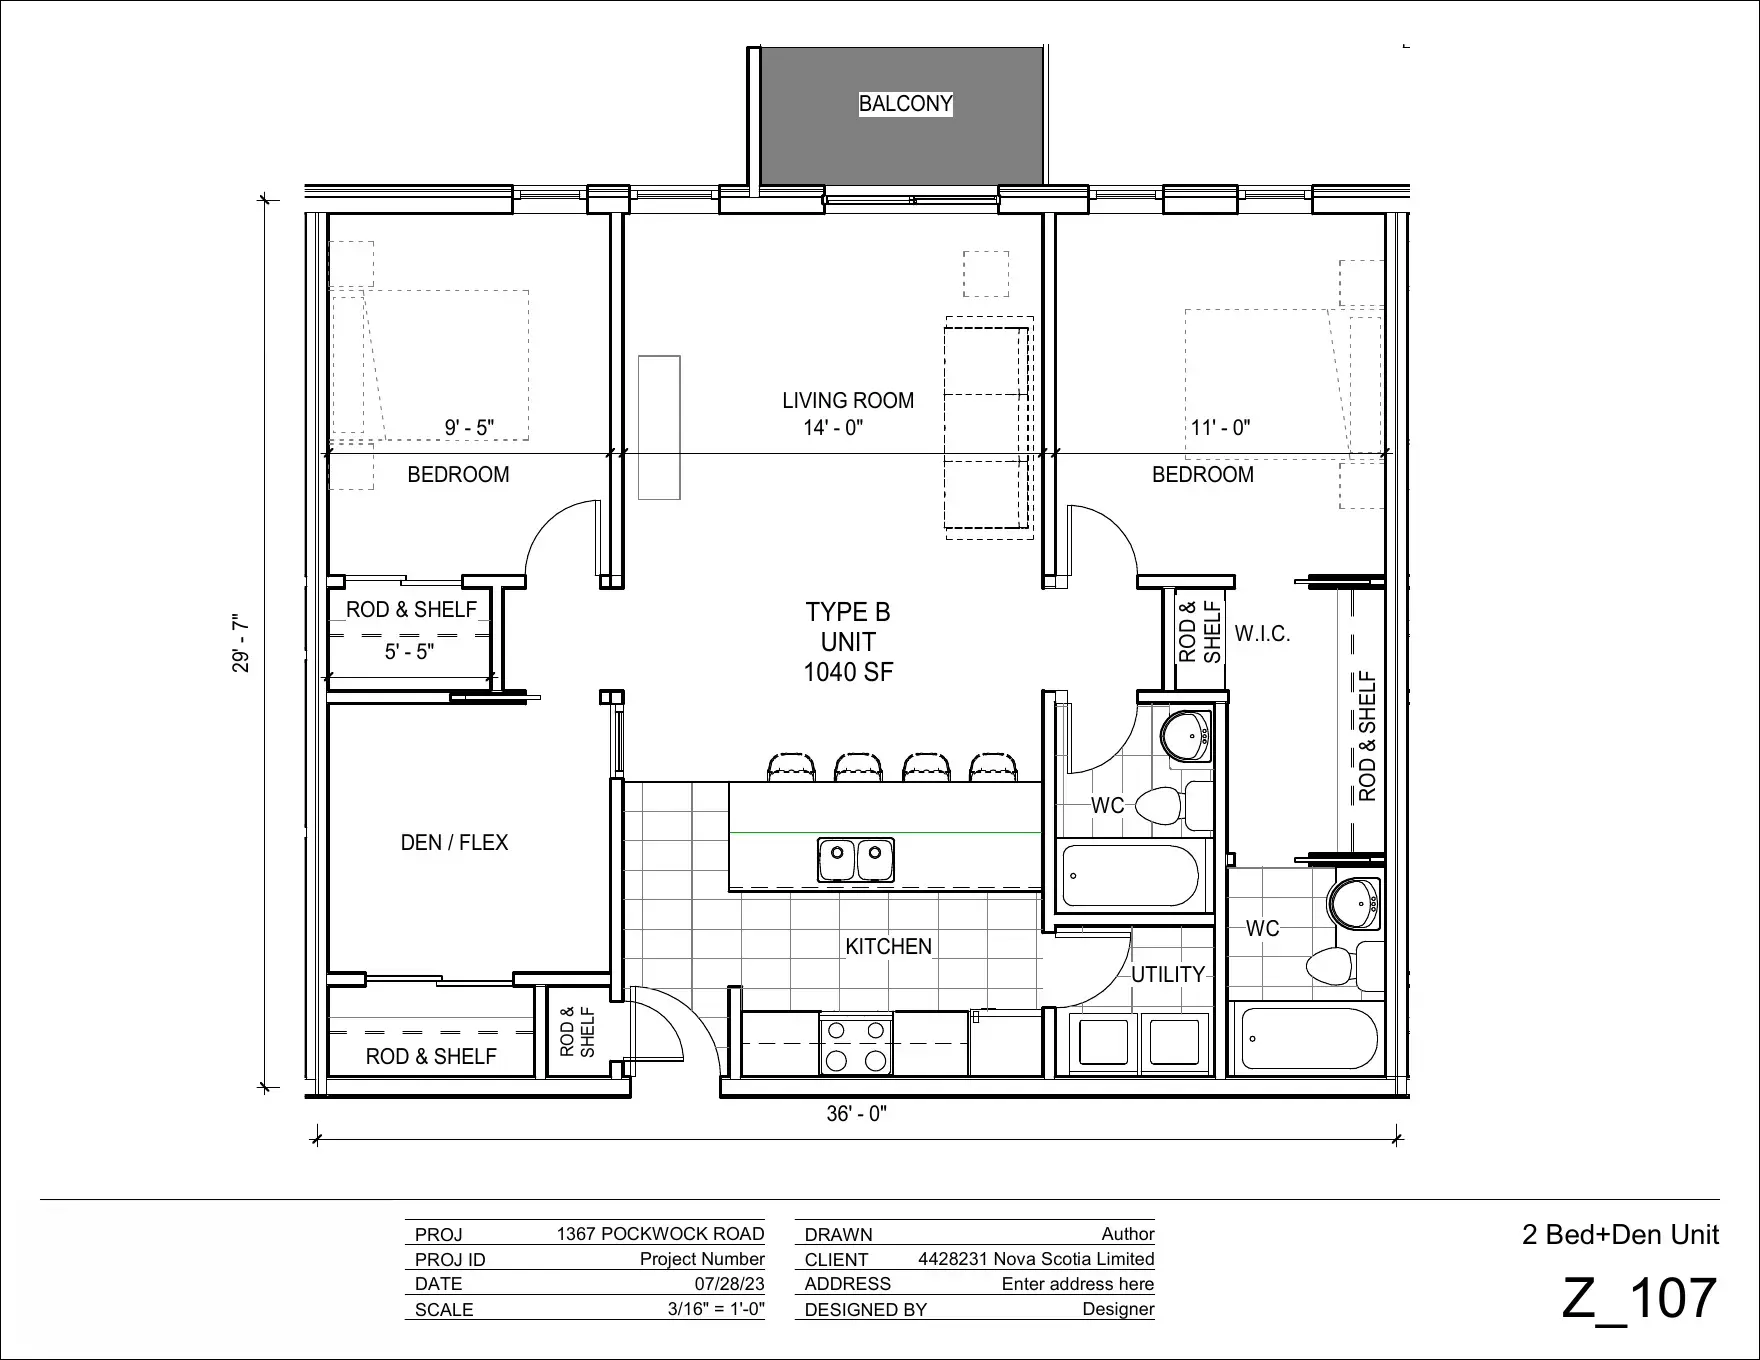 Floor plan · Type B
Residence 02
Floor areas, dimensions, pricing, inclusions and availability are subject to confirmation before lease signing.
Project Gallery
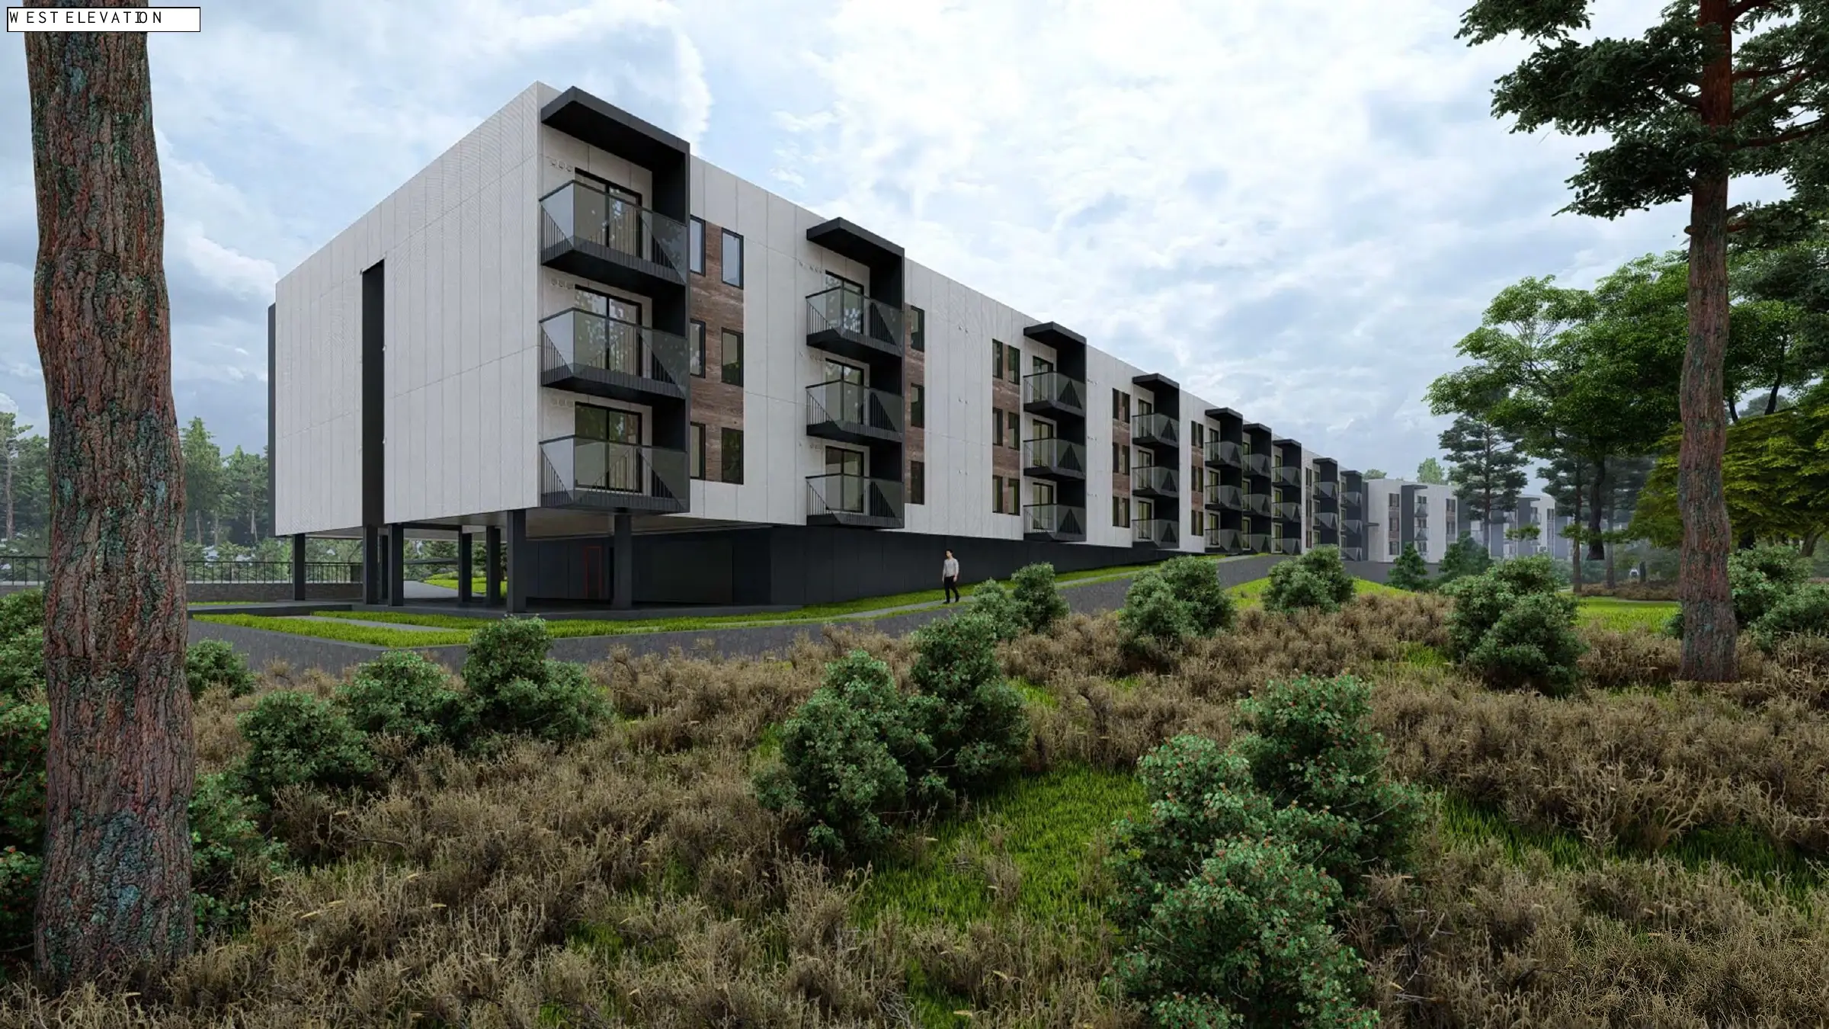
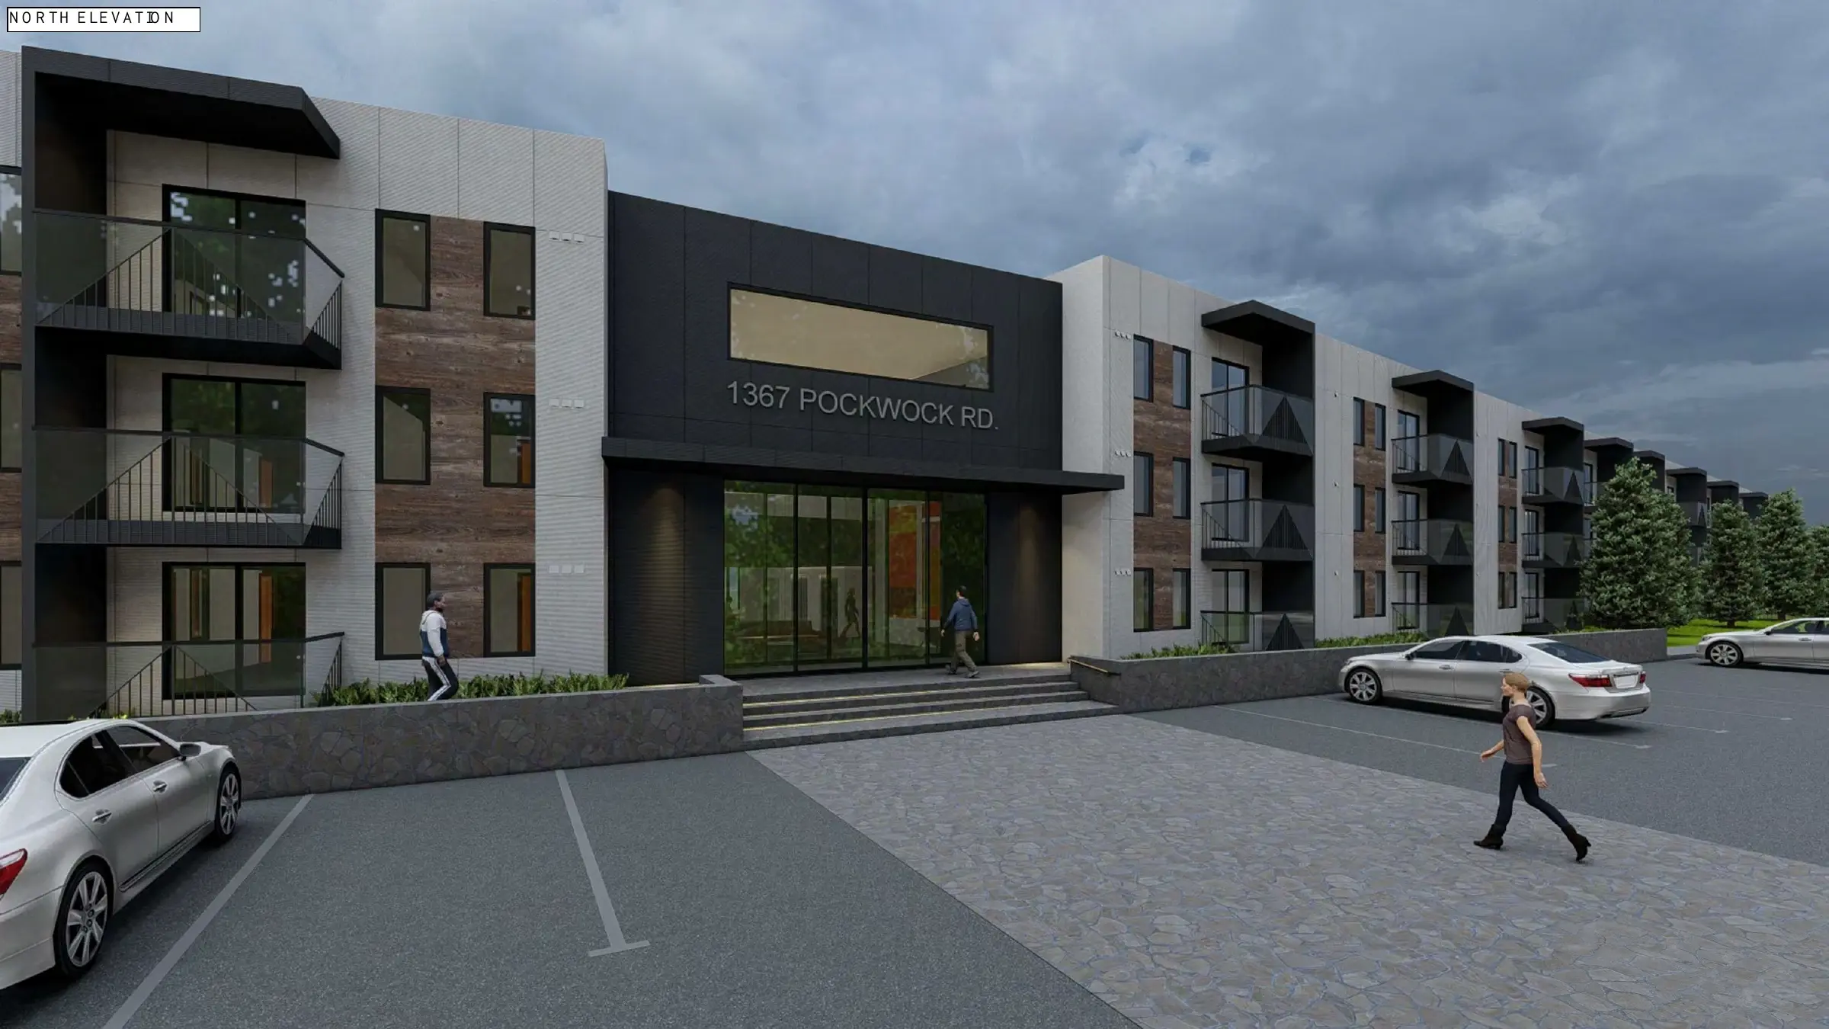
Explore the supplied architectural renderings and furnished residence photography for Lifestyle Enclave.
03 / GALLERY
Inside the Residences
Explore supplied furnished residence photography highlighting kitchens, bedrooms, storage and open-plan living.
Architectural renderings illustrate the planned development. Supplied furnished residence photography is representative; layouts, finishes, furnishings, landscaping, amenities and timing may vary and remain subject to confirmation.
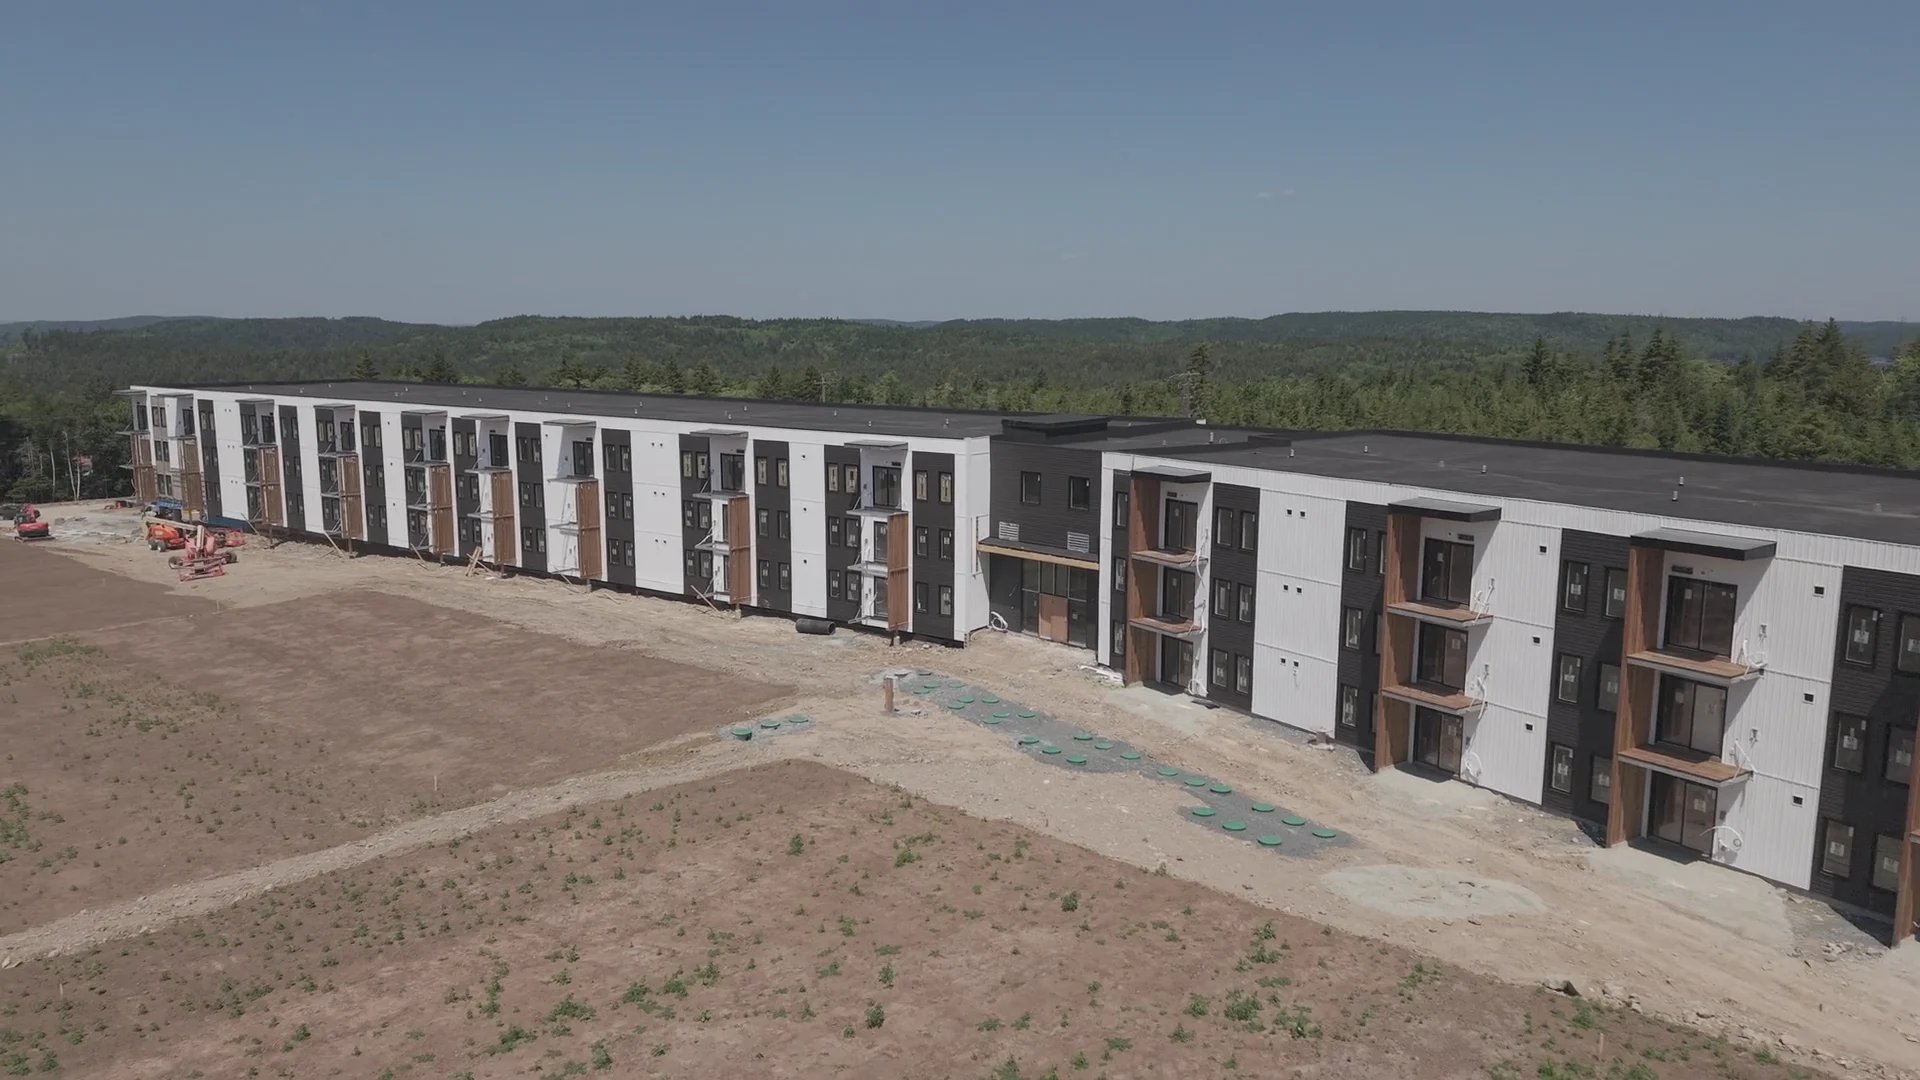
Construction Progress
Go beyond the plans with genuine drone footage from the Lifestyle Enclave construction site. The aerial overview shows the current building envelope, surrounding property and wooded setting.
Captured directly at the active development.
Watch the complete 22-second drone overview.
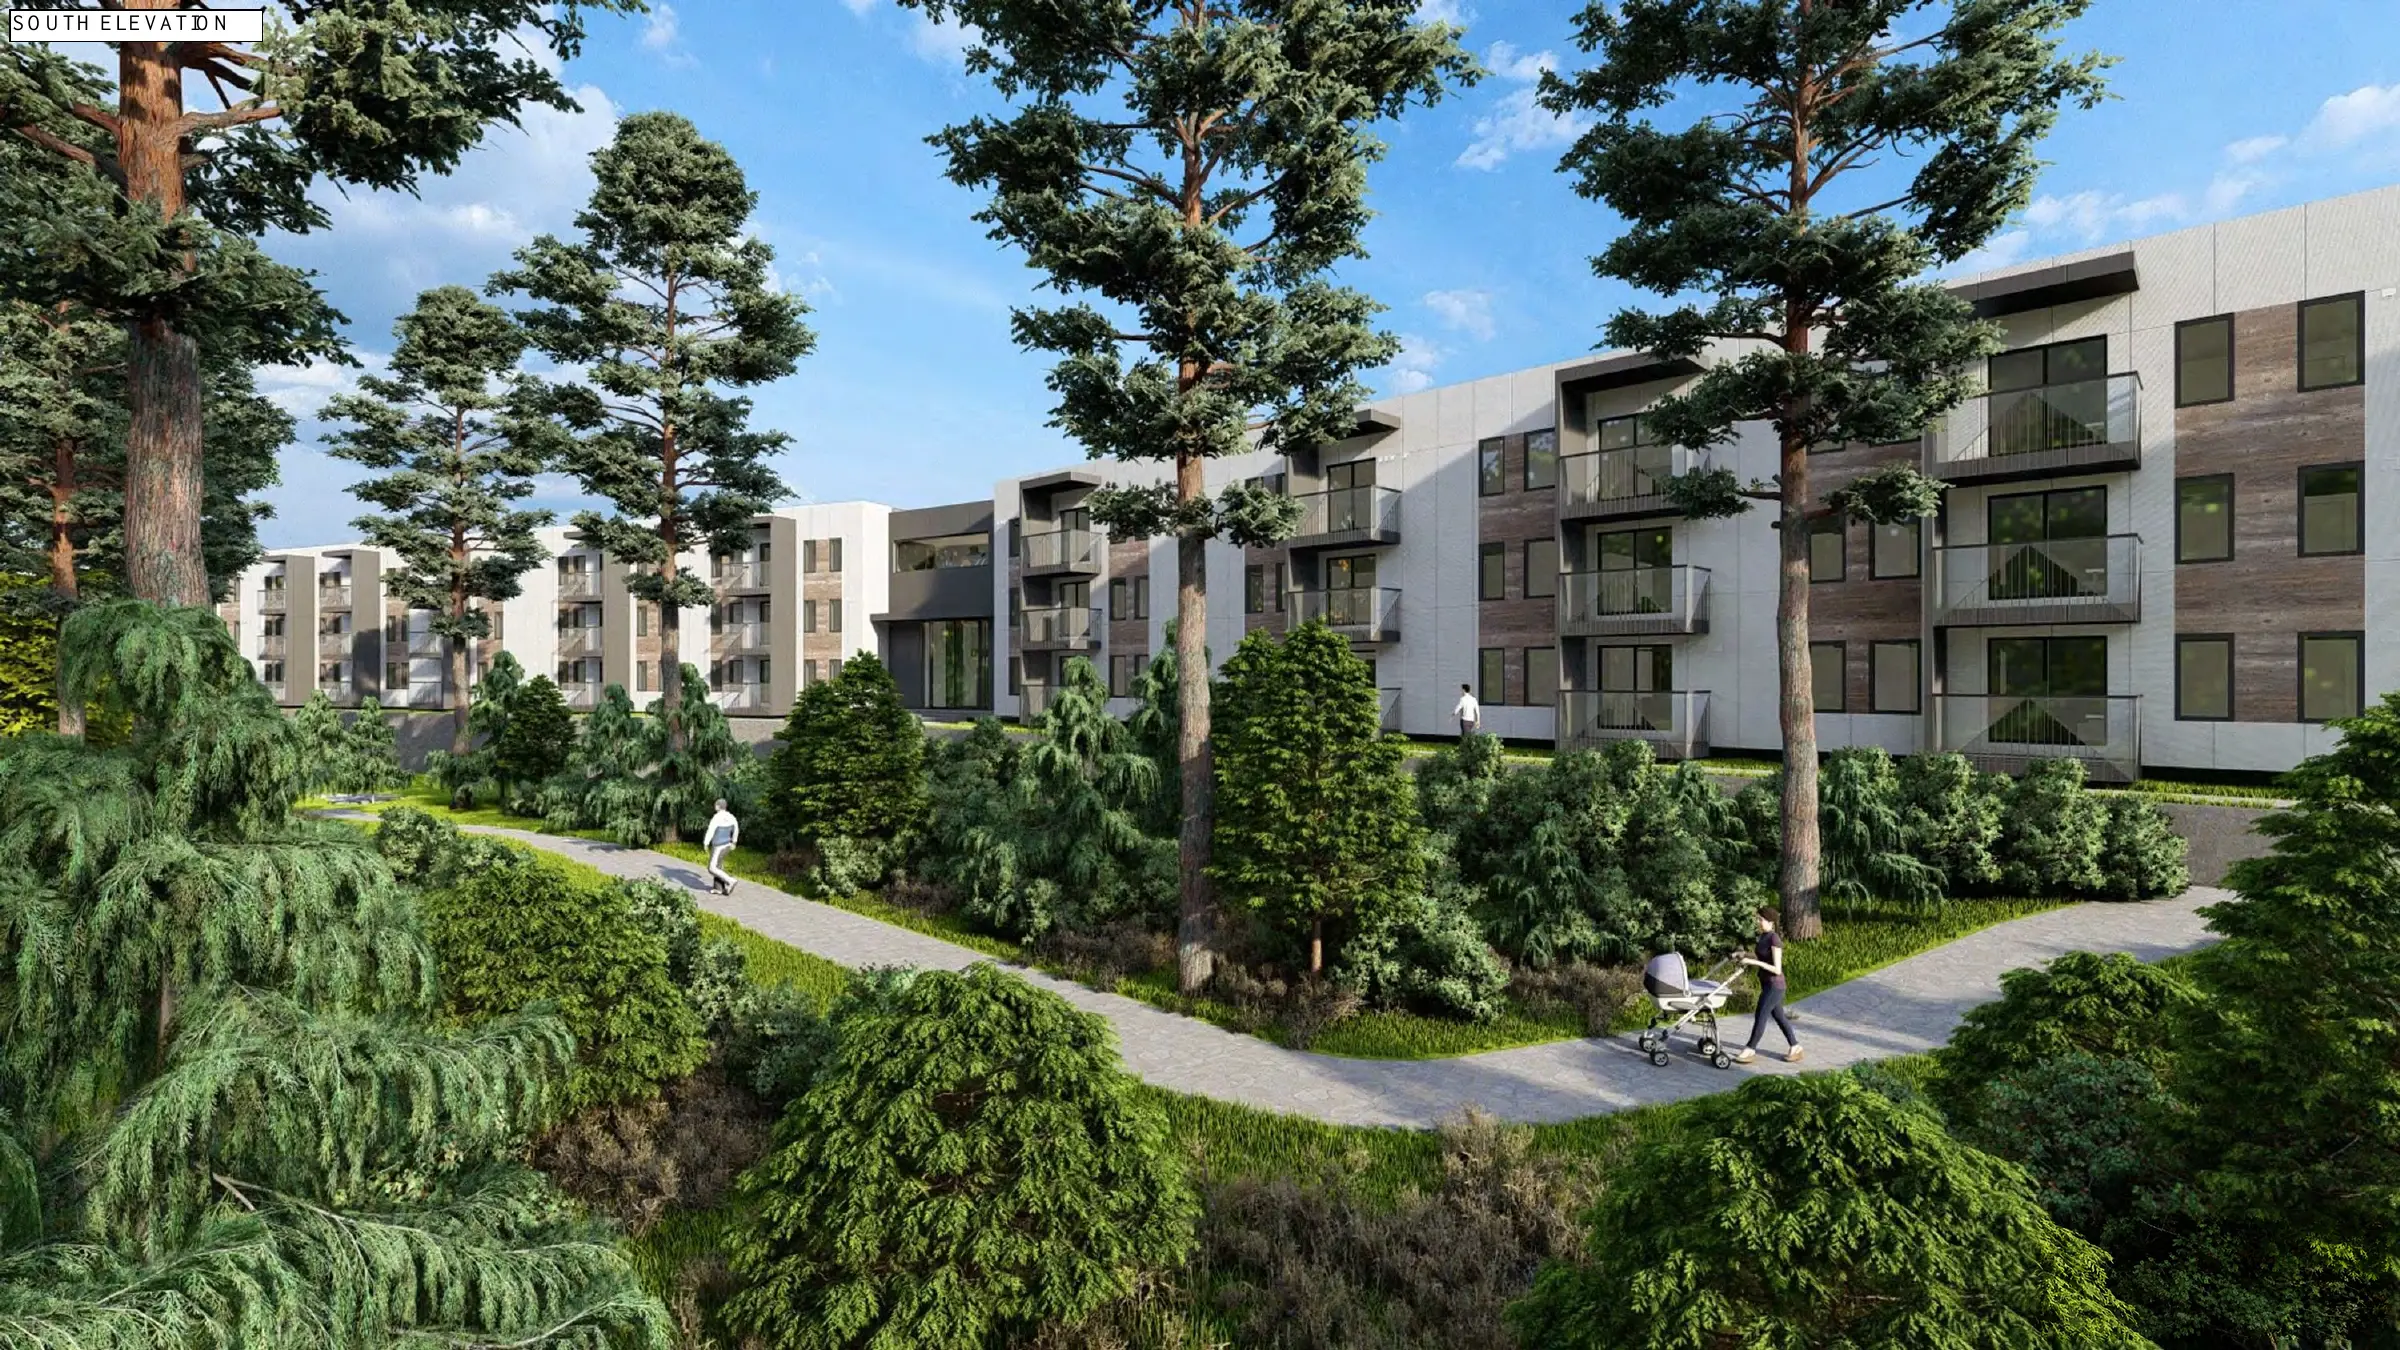
Amenities
Useful shared spaces and practical features support a comfortable daily rhythm—at home, around the building and on the move.
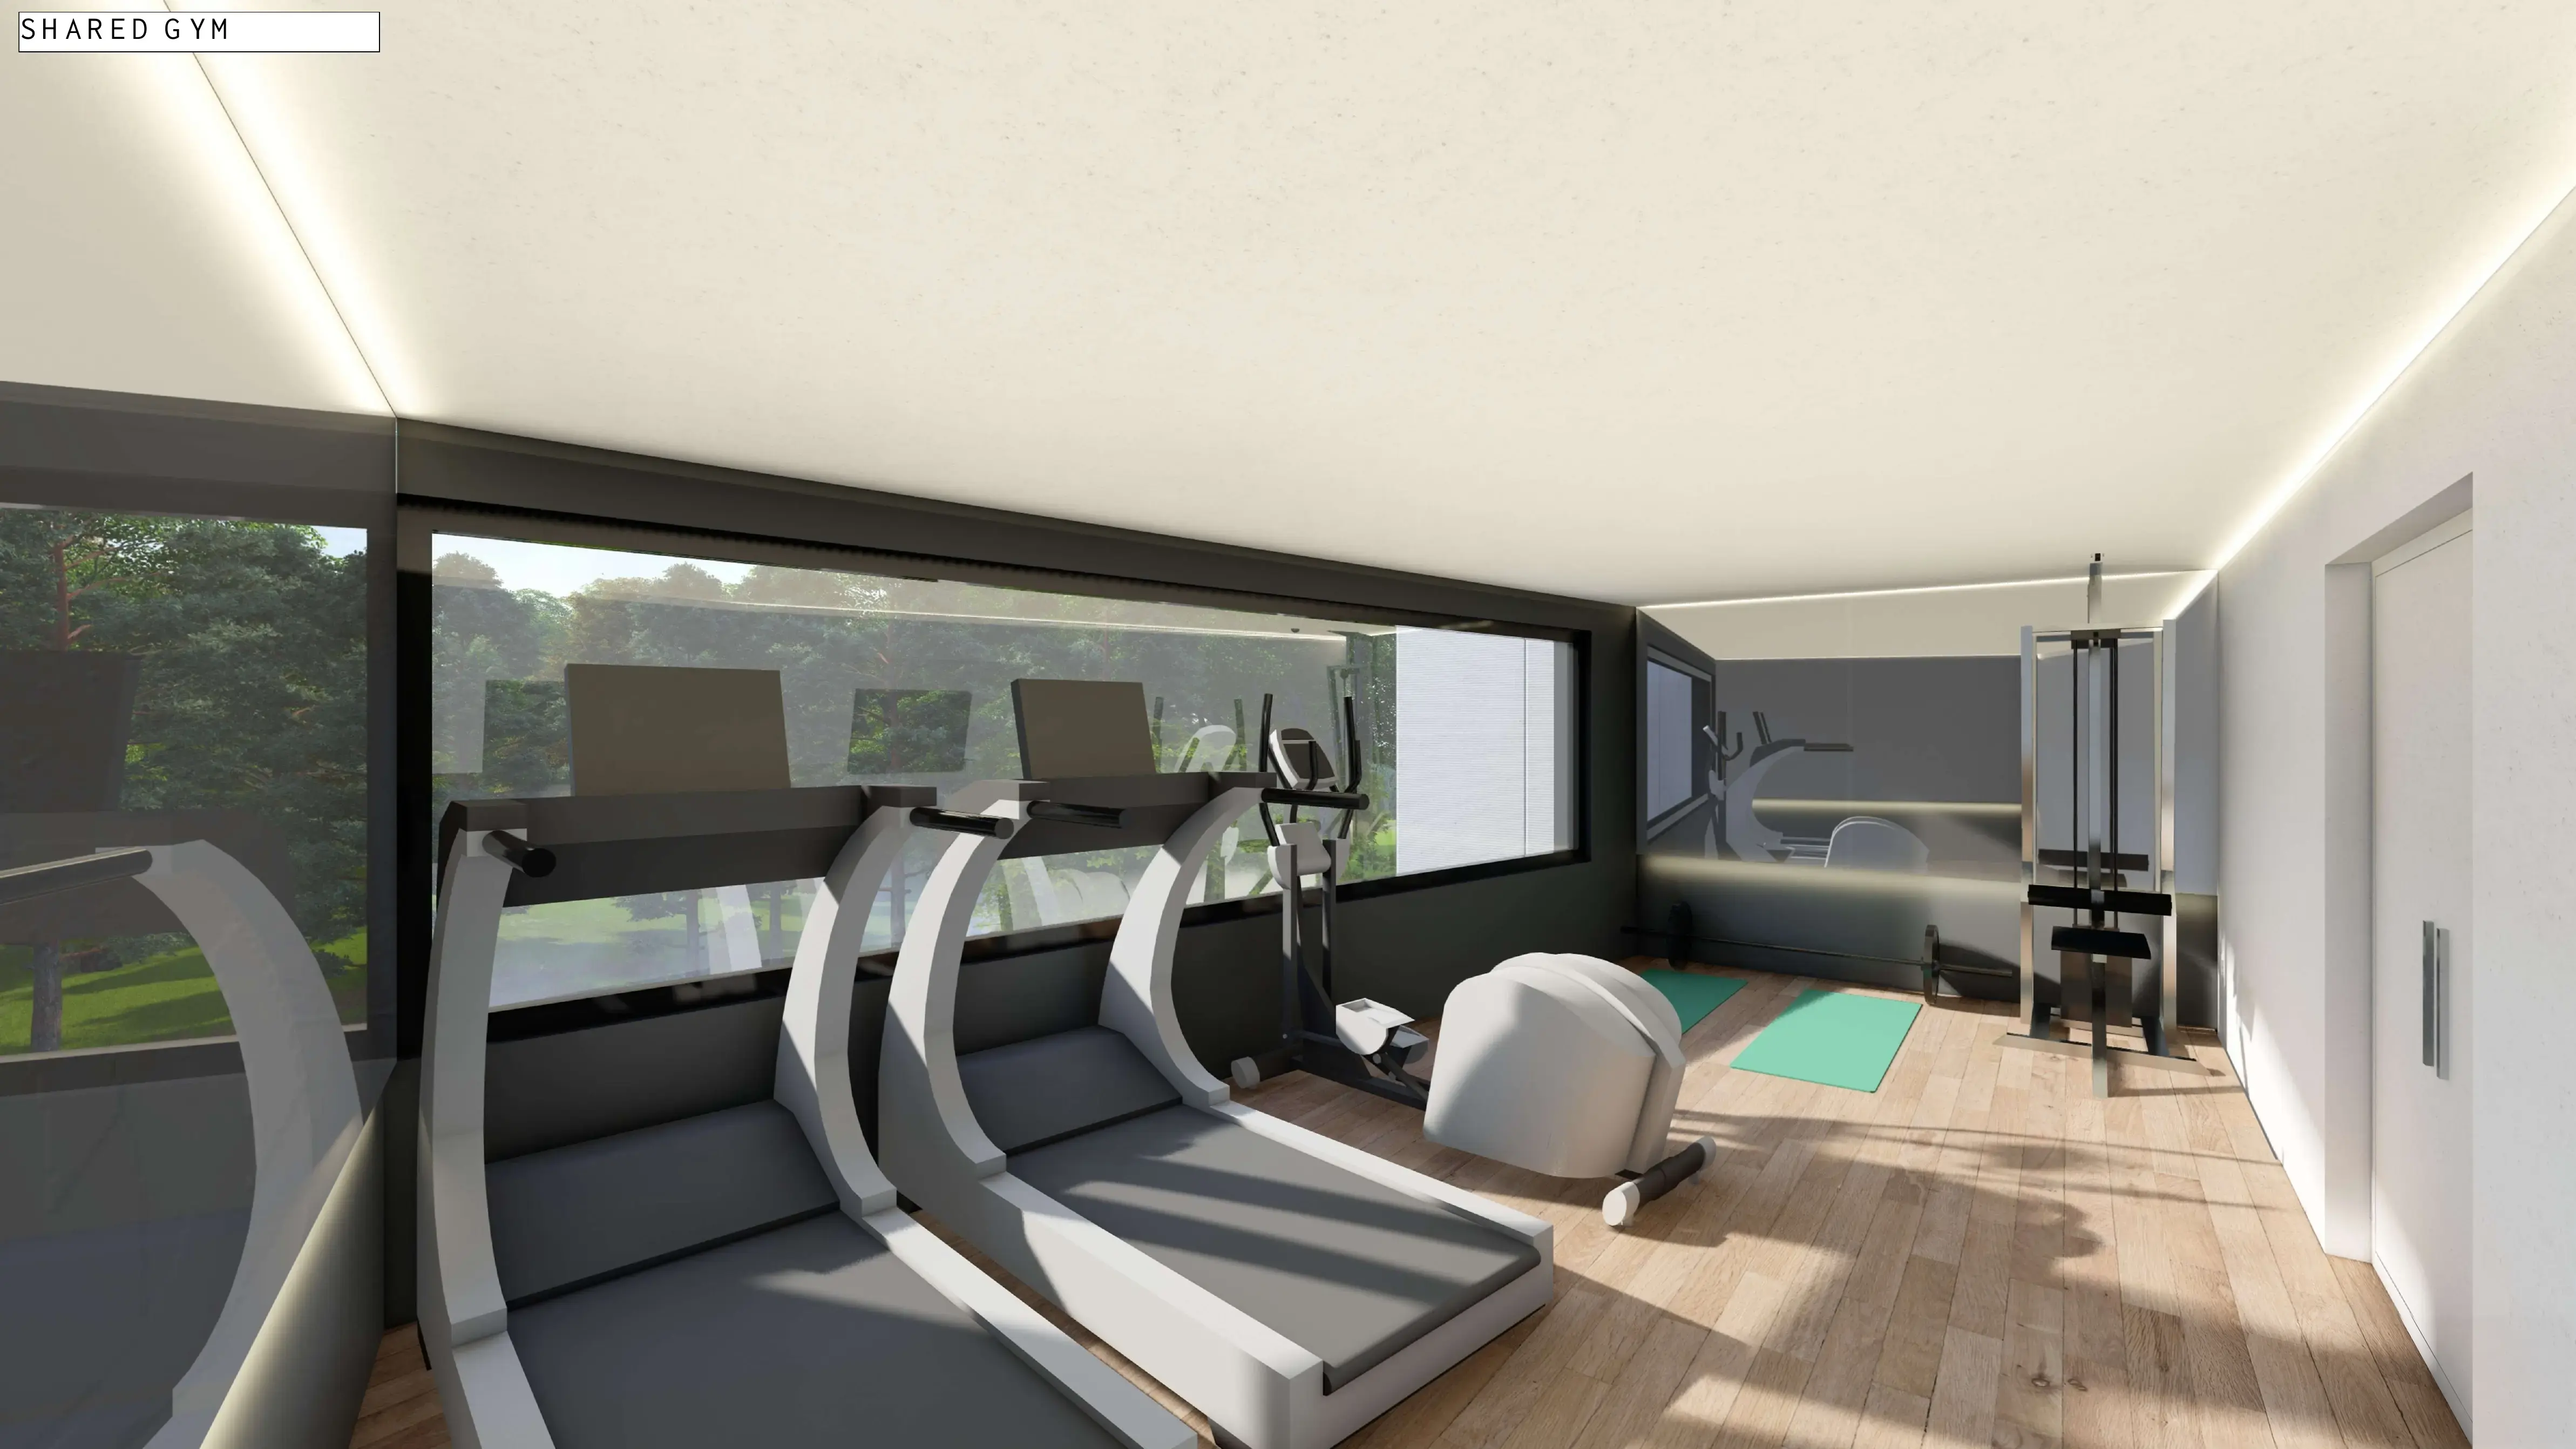
Monthly Inclusions
Simple, practical inclusions make monthly planning clearer from the beginning.
Pricing, inclusions and availability are subject to confirmation before lease signing.
Upper Hammonds Plains
Lifestyle Enclave offers convenient access to Bedford, Sackville, Halifax and major regional destinations—while keeping the calm and space of suburban Nova Scotia close at hand.
04 / LOCATION
Travel times are approximate and do not reflect live traffic conditions.
Limited Leasing Incentive
A vacation package for two adults may be available to eligible tenants who sign a two-year lease and pay the required deposit in full according to their lease terms.
Eligibility, deposit amount and timing, availability and complete terms must be confirmed by the leasing team.Helpful Information
Clear answers based on the project information currently available.
Lifestyle Enclave is currently planned to welcome residents beginning in October 2026. Timing and specific availability should be confirmed with the leasing team.
The development includes 48 one-bedroom + den residences of approximately 780 sq. ft. and 54 two-bedroom + den residences of approximately 1,040 sq. ft.
Complete the short tour form, choose a preferred tour window and the leasing team will follow up by email or mobile phone to confirm the exact appointment time.
Water and one surface parking space per residence are included. Residents also have access to the fitness centre, resident lounge and community room. In-suite laundry and a five-appliance kitchen are provided in each residence.
Yes. One surface parking space is included, and additional parking is listed at CAD $50 per vehicle per month. Visitor parking and EV charging options are also planned on site.
For new apartment leases, tenants may rent a storage unit for CAD $99 per 4 weeks. Storage-only rentals, without an apartment lease at the property, are CAD $149 per 4 weeks. Availability should be confirmed before lease signing.
Yes. Up to two cats are allowed per unit.
The development is located at 1367 Pockwock Road, Upper Hammonds Plains, Nova Scotia, B4B 2L7—approximately 10 minutes from Bedford and Sackville and 20 minutes from downtown Halifax.
Now Pre-Leasing
See the available residences and choose a preferred tour time.
Book a Tour
Start with four quick details. Available tour windows appear immediately after you submit.
Tell us which residence you would like to see.
Choose an available tour window.
The leasing team will confirm your appointment and collect any remaining lease details later.